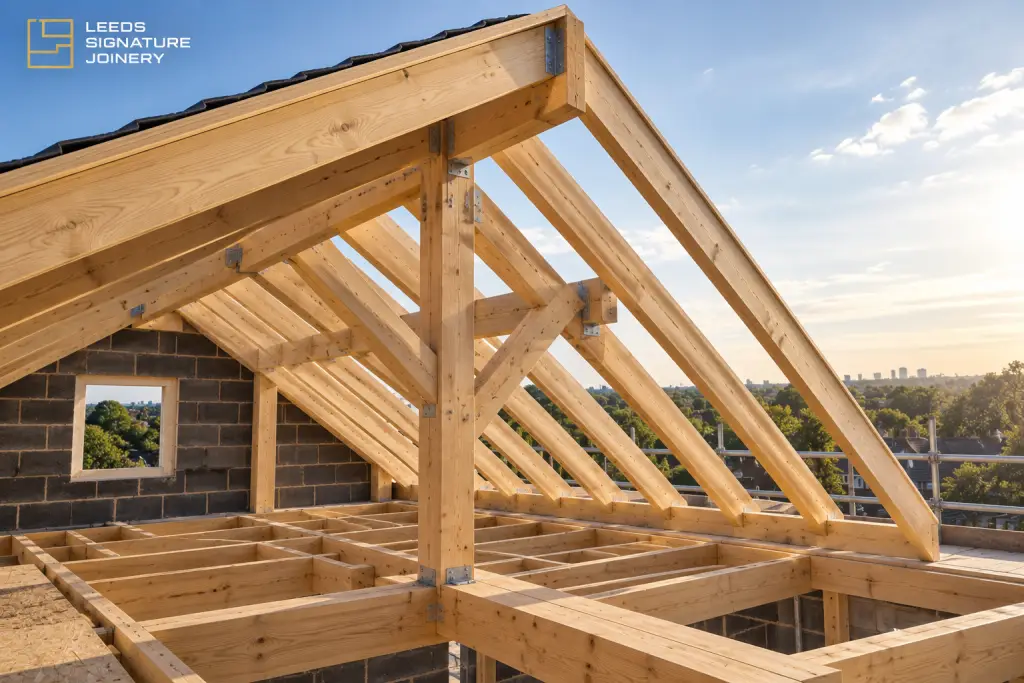
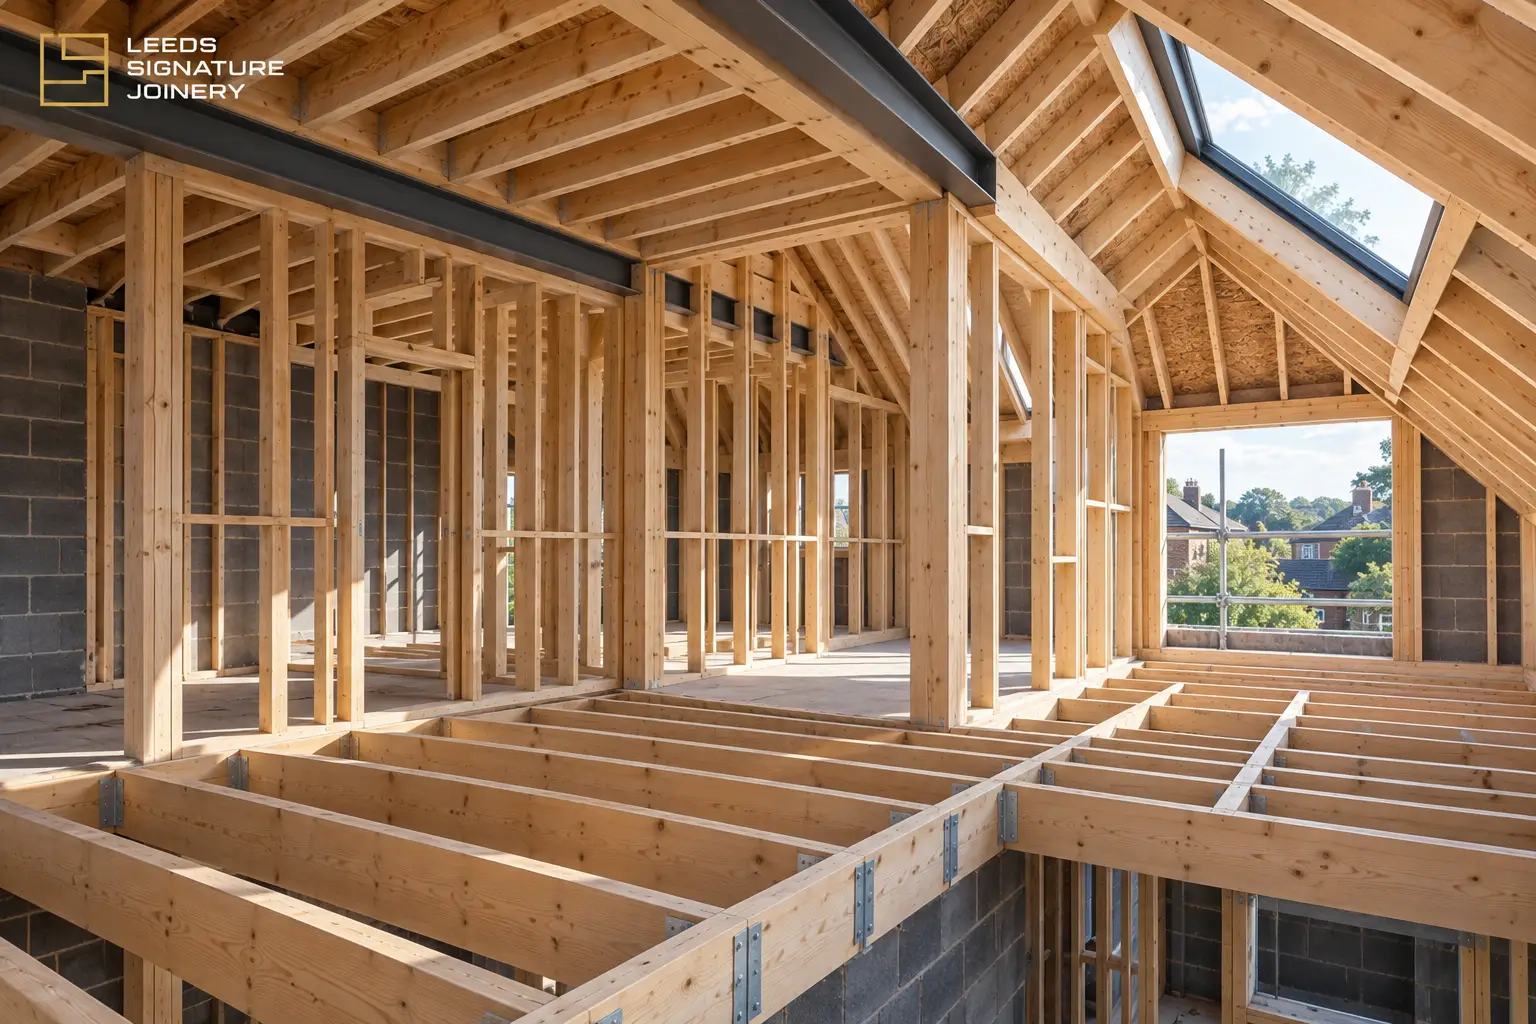
Structural carpentry forms the hidden framework behind many extensions, renovations and property improvement projects.
While finished joinery such as staircases, doors and fitted furniture is designed to be seen, structural timberwork has a different purpose. It creates the framework that supports floors, forms roofs, divides spaces and provides the structure onto which the finished building is constructed.
From floor joists and roof structures to timber partitions and structural openings, accurate carpentry at this stage is critical. Small errors in levels, spacing or setting out can create problems throughout the rest of the project.
In this guide, we explain some of the most common types of structural carpentry, how they are constructed and what homeowners should consider when planning structural timber work.
What Is Structural Carpentry?
Structural carpentry involves constructing timber elements that form part of the framework of a building.
It is commonly referred to as first-fix carpentry, although the exact scope can vary depending on the project.
Typical structural carpentry includes:
- Floor joists
- Roof structures
- Ceiling joists
- Timber stud walls
- Structural timber framing
- Trimmers and openings
- Dormer structures
- Timber floors
- Flat roof structures
- Timber connections around structural steelwork
Unlike decorative joinery, much of this work eventually becomes hidden behind plasterboard, flooring, insulation and roof finishes.
That makes getting the underlying structure right particularly important.
Floor Joists
Floor joists create the structural framework supporting a timber floor.
They span between supporting walls, beams or other structural elements and provide the base onto which floorboards or structural flooring panels are installed.
The required joist size depends on factors including:
- Span
- Joist spacing
- Timber grade
- Expected loads
- Support positions
- Floor construction
- Structural engineer’s specification
Joists are commonly installed at regular centres, but the exact spacing should follow the project’s design and structural requirements.
New Floor Structures
New timber floors are commonly required during:
- House extensions
- Loft conversions
- Major renovations
- New-build construction
- Replacement of existing floors
The joists need to be installed level and correctly positioned before the floor deck is fitted.
Poorly installed joists can contribute to uneven floors, movement, squeaking and difficulties when subsequent trades begin their work.
Accurate first-fix carpentry provides a much better foundation for everything that follows.
Replacing Existing Floor Joists
Older properties can sometimes require individual joists or sections of a floor structure to be repaired or replaced.
Common reasons include:
- Moisture damage
- Timber decay
- Previous alterations
- Inadequate support
- Excessive movement
- Historic notching or drilling
- Structural renovation work
Before replacing structural timber, the underlying cause of any deterioration should be identified.
For example, replacing damaged timber without addressing an ongoing moisture problem may simply allow the same issue to return.
Where structural integrity is uncertain, appropriate professional or structural engineering advice may also be required.
Openings in Timber Floors
Floor structures frequently need openings for staircases, services or other building features.
Rather than simply cutting through joists, the surrounding structure usually needs to be appropriately trimmed so that loads are transferred around the opening.
A staircase opening, for example, may require:
- Trimmer joists
- Trimmed joists
- Additional supporting members
- Structural connections
- Joist hangers or other specified fixings
The exact construction depends on the design and structural requirements.
This is why structural openings should be planned before the floor structure is built wherever possible.
Roof Timbers
Traditional roof carpentry involves creating the timber framework that gives a roof its shape and structural support.
Depending on the roof design, this can include:
- Common rafters
- Ridge boards
- Ceiling joists
- Hip rafters
- Valley rafters
- Purlins
- Trimmers
- Firrings
- Fascia timbers
- Structural timber around rooflights
The complexity varies enormously between projects.
A straightforward lean-to extension roof may contain relatively simple repetitive rafters, while a large hipped roof with valleys, rooflights and intersecting roof sections can require considerably more setting out and cutting.
Traditional Cut Roofs
A traditional cut roof is largely constructed on site from individual lengths of structural timber.
Each component is measured, set out and cut to create the required roof geometry.
Traditional roof construction is particularly useful where the building has:
- Complex roof shapes
- Extensions connecting to existing roofs
- Hips and valleys
- Rooflights
- Dormers
- Unusual dimensions
- Structural steelwork
It provides considerable flexibility but requires accurate carpentry and careful setting out.
For a more detailed breakdown of pricing, see our guide to how much roof structure joinery costs in Leeds.
Flat Roof Structures
Not every timber roof is pitched.
Flat roofs are common on extensions, garages and some commercial buildings.
A timber flat roof may include:
- Structural joists
- Trimmers
- Firrings
- Roof deck
- Openings for rooflights
- Parapet framing
- Fascia structures
Although described as “flat”, these roofs normally require a designed fall so water can drain correctly.
The timber structure therefore needs to accommodate both the structural requirements and the required roof drainage.
Rooflights and Structural Openings
Large rooflights have become particularly popular on modern extensions.
Installing them within a timber roof requires the structure to be formed around the opening.
This often means introducing additional rafters and trimming members.
The position of the opening must also correspond accurately with the architectural drawings, particularly where several rooflights are intended to align with doors, windows or internal features below.
Careful setting out during the structural stage makes achieving those finished alignments much easier.
Timber Stud Walls
Stud walls are timber-framed partitions used to divide internal spaces.
A typical timber partition consists of:
- Head plate
- Sole plate
- Vertical studs
- Noggins
- Door openings where required
- Additional support for fixtures or fittings
Once constructed, services and insulation can be installed before the framework is covered with plasterboard or another specified board.
Although stud walls appear relatively straightforward, accurate construction matters.
Walls should be straight, plumb and correctly positioned so that doors, skirting, fitted furniture, kitchens and other finishes can subsequently be installed properly.
Stud Spacing and Plasterboard
Stud positions are normally coordinated with the board dimensions and requirements of the wall construction.
This provides suitable fixing points for plasterboard while helping create a rigid partition.
Additional timber may also be installed where heavy items will later be fixed to the wall.
Examples might include:
- Kitchen wall cabinets
- Televisions
- Radiators
- Handrails
- Bathroom fittings
- Shelving
- Bespoke furniture
Planning these requirements during first fix can make installation considerably easier later.
Structural Timber Around Steelwork
Extensions and major renovations frequently combine timber structures with structural steel.
Steel beams may support:
- Floor joists
- Roof structures
- Existing walls
- Large openings
- New extensions
The timberwork must then integrate accurately with the position and level of the steelwork.
Depending on the engineer’s design, this may involve joist hangers, timber packers, connections or other specified details.
The structural engineer’s drawings should always be followed where structural steel and timber interact.
Why Structural Drawings Matter
For significant structural work, architectural drawings alone may not provide all the information required to construct the timber framework.
Structural drawings and calculations can specify important details such as:
- Timber sizes
- Timber grades
- Joist spans
- Joist centres
- Beam positions
- Connections
- Support points
- Trimmer arrangements
The carpenter’s role is then to translate that information accurately into the physical structure.
Where structural details are unclear, they should be resolved before construction rather than improvised on site.
Structural Carpentry for Extensions
House extensions frequently involve several types of structural carpentry within the same project.
For example, a two-storey extension might require:
Ground floor: structural openings and timber partitions.
First floor: new floor joists, staircase openings and structural flooring.
Roof level: rafters, ceiling joists, hips, valleys and rooflight openings.
The different elements need to work together accurately.
Floor levels, ceiling heights, roof geometry and openings all need to correspond with the drawings and existing building.
This is where experienced setting out becomes particularly valuable.
Structural Carpentry for Renovations
Renovation projects can be more complicated than new construction because the new work must often integrate with an existing building.
Older properties are rarely perfectly square, level or plumb.
Existing timber may also have been altered during previous renovations.
Structural carpentry during a renovation can therefore involve:
- Strengthening existing floors
- Replacing damaged joists
- Forming new openings
- Altering partitions
- Connecting new roofs to existing structures
- Constructing dormers
- Adjusting floor levels
- Working around existing services
Each project needs to be assessed individually.
Why Accuracy Matters
Structural timberwork establishes the geometry for many of the finished elements of a building.
An incorrectly positioned wall can affect a kitchen layout.
An uneven floor structure can affect flooring and fitted furniture.
Incorrect roof geometry can cause difficulties for roof coverings, fascias and internal ceilings.
Accurate carpentry at the structural stage helps prevent these problems from being passed down the construction process.
Good structural carpentry should therefore consider not only whether the framework is structurally correct, but also how the subsequent stages of the project will interact with it.
What Happens After Structural Carpentry?
Once the timber structure is complete, other stages of construction can continue.
Depending on the project, these may include:
- Roofing
- Insulation
- Electrical and plumbing first fix
- Plasterboarding
- Plastering
- Flooring
- Second-fix carpentry
- Kitchens
- Fitted furniture
- Decorating
This is another reason why getting the structural framework right is so important: numerous later trades rely on it.
How Much Does Structural Carpentry Cost?
Structural carpentry costs vary significantly depending on the work involved.
Factors affecting price include:
- Size of the project
- Timber specification
- Structural complexity
- Access
- Roof design
- Number of openings
- Structural steelwork
- Alterations to existing structures
- Whether materials are included
- Site conditions
Simple timber partitions may be relatively straightforward, while constructing an entire floor and roof structure for an extension can represent a substantial carpentry package.
For this type of work, a quotation based on the actual architectural and structural drawings is much more useful than relying on a generic square-metre price.
Choosing a Carpenter for Structural Timber Work
When choosing someone to undertake structural carpentry, price shouldn’t be the only consideration.
Structural work requires an understanding of:
- Construction drawings
- Timber framing
- Roof geometry
- Accurate setting out
- Levels and dimensions
- Structural connections
- Sequencing with other trades
The quality of this stage can influence much of the work that follows.
A well-built timber structure gives subsequent trades a precise and reliable framework to work from.
Structural Carpentry in Leeds
At Leeds Signature Joinery, we undertake structural timber and carpentry work across Leeds and the surrounding areas.
Our structural carpentry services include:
- Traditional roof structures
- Floor joists
- Timber floors
- Flat roof structures
- Stud walls and partitions
- Rooflight openings
- Dormer structures
- Structural timber framing
- Timberwork associated with extensions and renovations
With two decades of experience in carpentry and joinery, we focus on accurate setting out, precise construction and workmanship that provides a solid foundation for the rest of the project.
If you’re planning an extension, renovation or structural timber project in Leeds, contact Leeds Signature Joinery to discuss the project and request a quotation.