


Structural Timber & Carpentry in Leeds
STRUCTURAL CARPENTRY IN LEEDS
Timber Structures Built With Precision

STRUCTURAL CARPENTRY SERVICES
Timber Structures Built for the Project
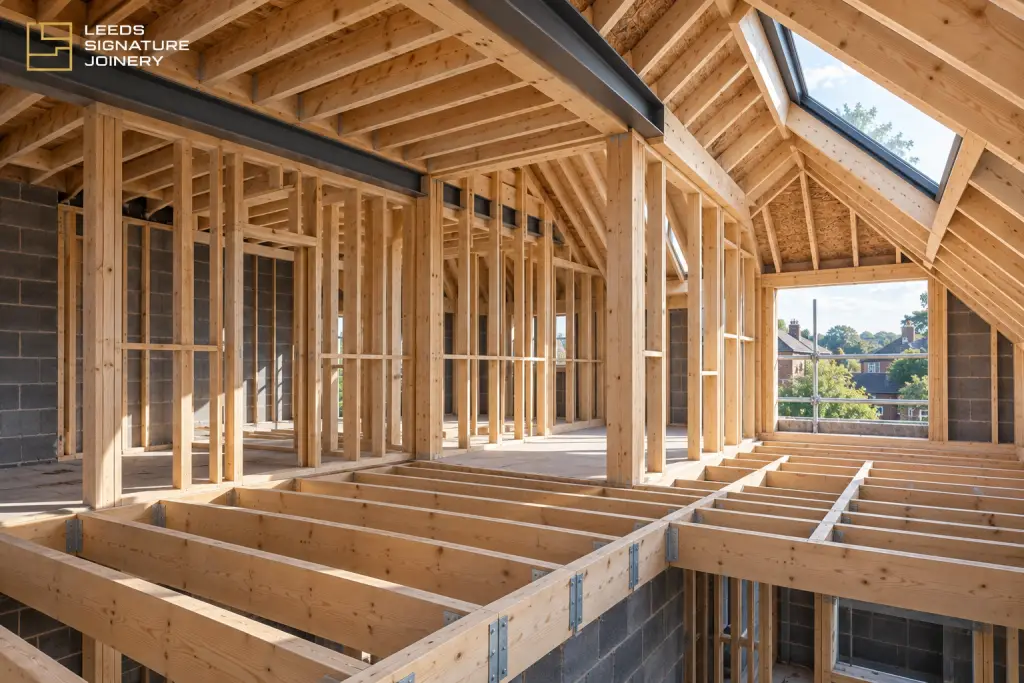
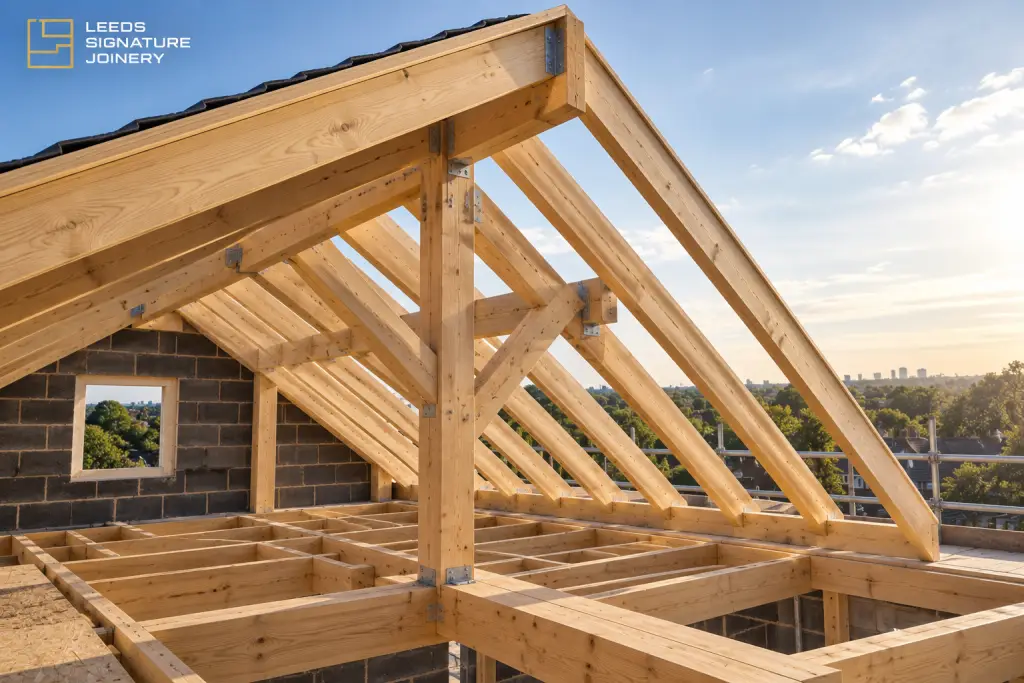
From roof structures and floor systems to partitions and extension carpentry, we undertake structural timber work for renovations, alterations and construction projects across Leeds and West Yorkshire.

Roof Structures
Timber roof construction including pitched, hip, valley, lean-to and flat roof structures, accurately set out and built in accordance with the project drawings and specifications.

Floor Joists & Timber Floors
Installation and replacement of timber floor joists, structural floor systems, floorboards and associated timber work for renovations, extensions and property alterations.

Stud Walls & Partitions
Timber stud walls, partitions and ceiling structures accurately constructed to create new rooms, layouts and internal spaces within residential and commercial properties.

Extensions & Structural Carpentry
First-fix and structural carpentry for extensions and larger renovation projects, working from architectural drawings and structural specifications to deliver the required timber construction.

EXTENSIONS & RENOVATIONSH2
Structural Carpentry Built Around the Project
STRUCTURAL DETAILS
Precision at Every Stage
Structural carpentry depends on accurate setting out, appropriate materials and carefully executed connections. Every element is installed to the requirements of the project drawings and structural specification.

Structural Timber
Structural timber is selected and installed to the specified grades, dimensions and centres, providing the required framework for roofs, floors, ceilings and walls.

Setting Out
Levels, centres, openings and structural positions are carefully established before construction, helping ensure each timber element integrates accurately with the wider building.

Connections & Supports
Joist hangers, straps, fixings and other specified structural connections are carefully installed to securely connect timber elements with the surrounding structure.

Oak & Timber
First-fix timber work is completed with consideration for openings, services and subsequent construction stages, creating an accurate framework for the trades and finishes that follow.
FROM DRAWINGS TO CONSTRUCTION
A Carefully Planned Structural Carpentry Process
Structural timber work is carefully planned around the project drawings, specifications and surrounding construction to ensure accurate setting out and efficient installation.
1
Project Review
We review the architectural drawings, structural details and scope of works to understand the timber construction required and how it integrates with the wider project.
2
Setting Out & Preparation
Levels, dimensions, centres and openings are established on site, with materials and structural components prepared ready for construction.
3
Structural Carpentry
Roof structures, floor joists, timber framing, partitions and other specified elements are accurately constructed and securely fixed in accordance with the project details and building regulations.
4
Inspection & Handover
Completed timber work is checked against the project requirements, with levels, fixings and key details reviewed before subsequent stages of construction proceed.
WHY CHOOSE US
Why Choose Leeds Signature Joinery?
2 Decades of Experience
Two decades of hands-on joinery and carpentry experience, with practical knowledge across structural timber, renovations, extensions and complex construction projects.
Accurate Setting Out
Careful measurement, levels and setting out help ensure roof structures, floor systems and timber framing are constructed accurately from the outset.
Built to Specification
Structural timber work is carried out in accordance with the relevant project drawings and specifications, with close attention to dimensions, connections and construction details.
Reliable Project Delivery
We work efficiently alongside clients, contractors and other trades to keep structural carpentry progressing smoothly within the wider construction programme.
STRUCTURAL CARPENTRY FAQsH2
FREQUENTLY ASKED QUESTIONS
Answers to common questions about structural timber, roof structures, floor joists and first-fix carpentry for extensions and renovations in Leeds.
RELATED SERVICES
Explore Related Joinery Services
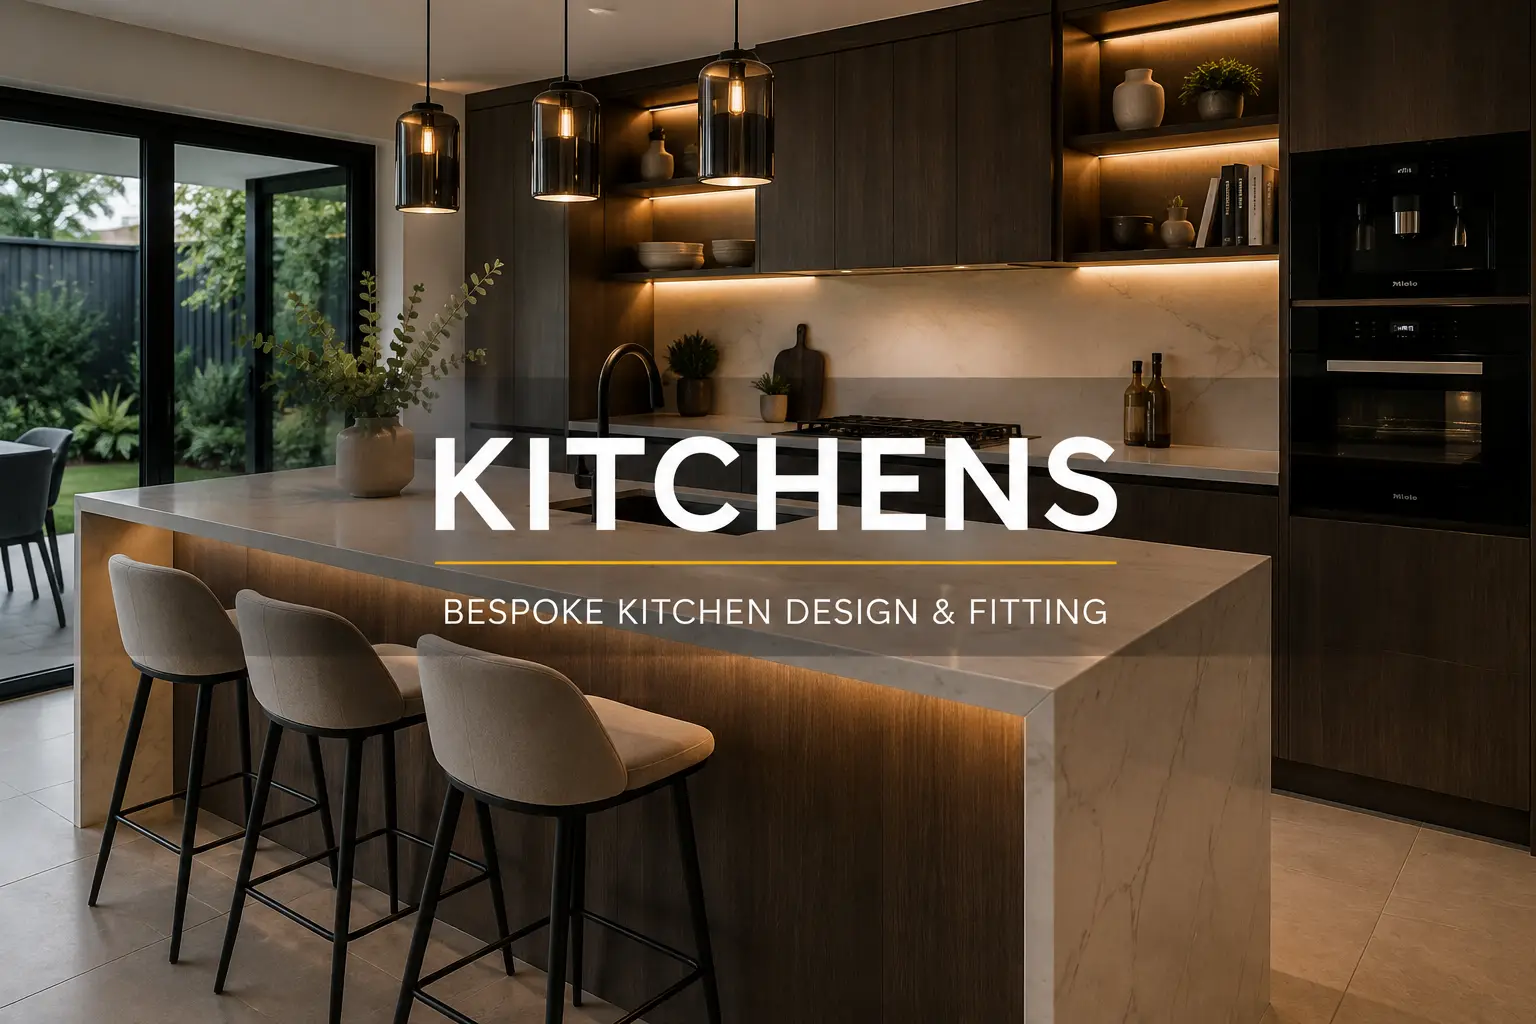
KITCHEN FITTING
Kitchen Installation
Professional kitchen fitting covering cabinets, worktops, islands, integrated appliances and all finishing details.
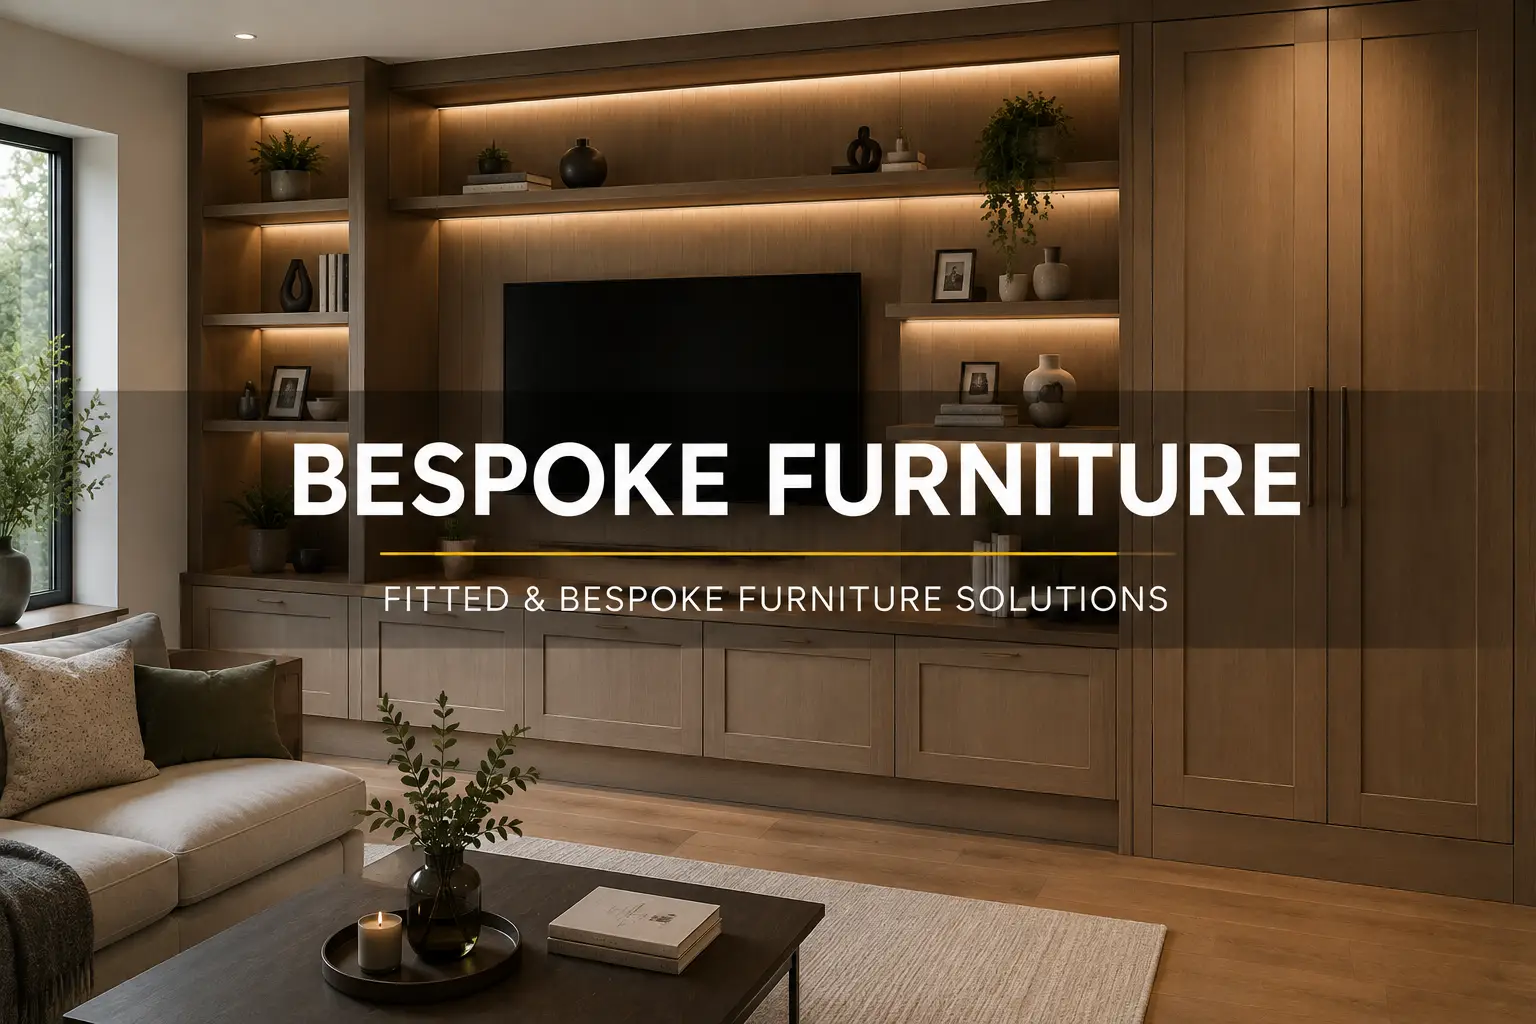
BESPOKE FURNITURE
Made-to-Measure Furniture
Bespoke wardrobes, media walls, fitted storage and furniture designed and built around your home and available space.
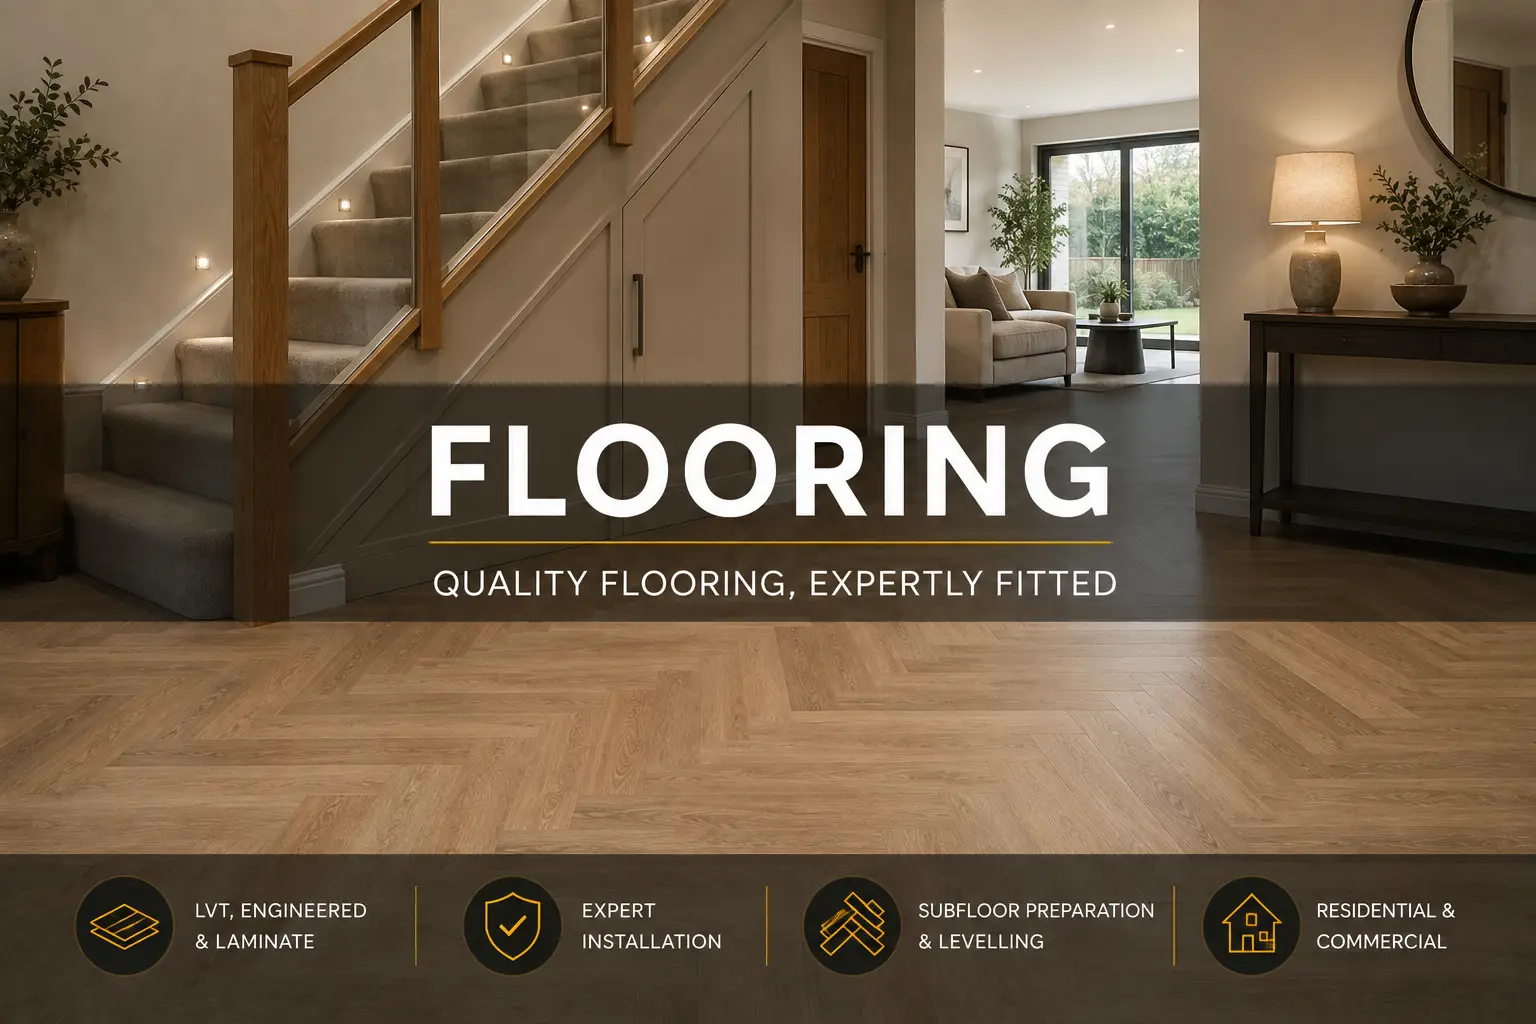
FLOORING SERVICES
Professional Flooring Installation
LVT, engineered wood, laminate and herringbone flooring, including subfloor preparation and finishing details.
EXPERT ADVICE & GUIDES
Structural Carpentry Advice & Guides
Explore practical guidance on structural timber, roof construction, floor systems and first-fix carpentry for extensions, renovations and property alterations.
PLANNING A STRUCTURAL CARPENTRY PROJECT?