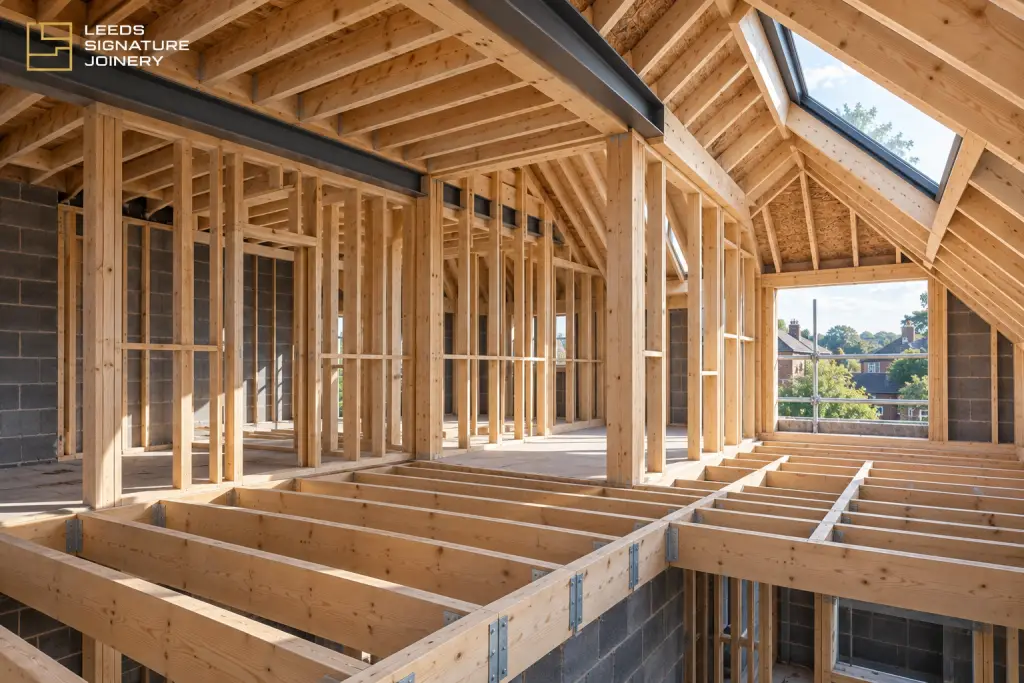

The timber structure of a roof is one of the most important elements of any extension, renovation or new-build project. It forms the framework that supports the roof covering, transfers loads into the building below and ultimately determines the shape and strength of the finished roof.
If you’re planning an extension or replacing an existing roof structure, one of the first questions is likely to be:
How much does the joinery for a roof structure cost in Leeds?
There isn’t a single price that applies to every roof. A straightforward lean-to roof can be relatively quick to construct, while a large hipped roof with valleys, structural openings and complex geometry can require considerably more labour.
In this guide, we’ll explain the main factors affecting roof carpentry costs and what homeowners and developers should consider when budgeting for the timber structure.
How Much Does Roof Carpentry Cost in Leeds?
As a broad guide, the joinery labour for constructing a traditional timber roof can often start from around £120–£170+ per m² of roof area, with more complex structures costing considerably more.
For many residential extensions, the carpentry element of the roof structure may therefore run into several thousand pounds.
However, pricing roof structures purely by square metre can be misleading.
Two roofs covering the same floor area can require very different amounts of work depending on their design, pitch, spans and structural requirements.
A detailed quotation should therefore normally be based on the architectural and structural drawings for the individual project.
What Affects the Cost of a Timber Roof Structure?
Several factors determine the amount of carpentry involved.
Roof Design
The shape of the roof has a significant impact on labour.
Common roof structures include:
- Lean-to roofs
- Traditional pitched roofs
- Gable roofs
- Hipped roofs
- Hip-and-valley roofs
- Flat timber roofs
- Dormer roof structures
A simple lean-to roof will generally require less labour than a complex hipped or valley roof containing numerous cuts and intersections.
Size of the Roof
Larger roofs naturally require more timber and more labour.
However, the relationship isn’t always linear. A relatively small but complicated roof can sometimes involve more work than a much larger straightforward structure.
Roof Pitch
The pitch affects both the geometry of the roof and how it must be constructed.
Steeper or unusual roof pitches can increase the complexity of setting out, cutting and installing rafters.
Structural Timber Sizes
The structural engineer may specify different sizes and grades of timber depending on the spans and loads involved.
A roof might include:
- Common rafters
- Ceiling joists
- Ridge boards
- Purlins
- Trimmers
- Hip rafters
- Valley rafters
- Firrings
- Structural timber beams
Larger structural members can require additional handling and more complex connections.
Traditional Cut Roof vs Roof Trusses
One of the biggest factors affecting roof carpentry is whether the project uses a traditional cut roof or prefabricated roof trusses.
Traditional Cut Roof
A traditional roof is constructed on site from individual structural timbers.
The joiner measures, sets out and cuts the components required to form the roof.
This approach provides considerable flexibility and is particularly useful for extensions and complicated roof designs.
However, it generally involves more skilled carpentry and site labour.
Prefabricated Roof Trusses
Roof trusses are manufactured off site and delivered ready for installation.
For suitable projects, this can make construction faster.
Trusses are commonly used on new-build developments and straightforward roof designs, although access, lifting requirements and the building design all need to be considered.
Hipped and Valley Roofs
Hips and valleys significantly increase the amount of skilled joinery involved.
A hipped roof introduces diagonal structural members that must be accurately set out and connected to the surrounding rafters.
Valleys create additional intersections where two roof planes meet.
Projects containing several hips, valleys or intersecting roof sections therefore tend to cost more than simple pitched roofs.
Roof Structures for Extensions
Extensions are one of the most common situations where traditional roof carpentry is required.
The new structure often needs to integrate with the existing building.
This can involve:
- Connecting new rafters to an existing roof
- Forming new valleys
- Constructing new hips
- Creating openings for rooflights
- Forming vaulted ceilings
- Working around structural steelwork
- Creating parapet or abutment details
- Forming new fascia and soffit lines
These details can substantially affect the amount of labour required.
Structural Steelwork and Roof Carpentry
Modern extensions frequently incorporate structural steel beams.
The timber roof structure may need to connect with or bear onto this steelwork.
Accurate setting out becomes particularly important because the roof structure must correspond with the positions and levels shown on the structural drawings.
Structural steel supply and installation would normally be priced separately unless specifically included within the joinery quotation.
Rooflights and Openings
Rooflights are another common feature of modern extensions.
Openings typically require additional structural timber around them.
This may include doubled rafters and trimming members designed to transfer loads around the opening.
Multiple rooflights can therefore increase the amount of carpentry required even if the overall roof area remains unchanged.
Does the Price Include Timber?
Not necessarily.
Roof quotations should clearly state whether they include:
Labour only or labour and structural timber materials.
Structural timber costs can vary considerably depending on the timber sections specified, quantity required and complexity of the roof.
There may also be separate costs for items such as:
- Structural steel
- Insulation
- Roofing membrane
- Battens
- Tiles or slates
- Fascias and soffits
- Guttering
- Roof windows
- Leadwork
These aren’t automatically part of the structural joinery package.
Why Accurate Roof Setting Out Matters
Roof carpentry is one area where relatively small inaccuracies can create much larger problems later in the project.
The roof structure determines important elements including:
- Ridge height
- Roof pitch
- Eaves position
- Fascia lines
- Ceiling levels
- Rooflight openings
- Tile or slate alignment
Accurate setting out at the carpentry stage makes the subsequent roofing and finishing work significantly easier.
Do You Need Structural Drawings?
For many extensions and structural alterations, the roof design will be supported by architectural drawings and structural calculations.
These drawings allow the joiner to understand the required:
- Timber sizes
- Spans
- Structural connections
- Steel positions
- Roof geometry
- Load-bearing points
Having this information available also makes it much easier to provide an accurate quotation.
How Long Does It Take to Build a Roof Structure?
A straightforward extension roof may take an experienced carpentry team several working days, while larger or more complicated roofs can take considerably longer.
Weather, access, structural complexity, steelwork and alterations to the existing building can all affect the programme.
For this reason, timescales should normally be assessed from the drawings rather than estimated purely from floor area.
Getting a Quote for Roof Carpentry in Leeds
For an accurate quotation, it’s useful to provide:
- Architectural drawings
- Structural engineer’s drawings
- Roof dimensions
- Proposed roof covering
- Details of rooflights or openings
- Site photographs where relevant
- Project location
For projects that haven’t reached the drawing stage yet, an initial discussion can still help establish the likely scope of work.
Roof Structure Joinery in Leeds
At Leeds Signature Joinery, we undertake structural timber and carpentry work for residential and commercial projects across Leeds and the surrounding areas.
Our work includes roof structures, floor structures, timber framing, partitions and other structural carpentry as part of extensions, renovations and property improvement projects.
With two decades of experience in carpentry and joinery, we focus on accurate setting out, precise construction and high-quality workmanship throughout the structural phase.
If you’re planning an extension, renovation or new roof structure in Leeds, contact Leeds Signature Joinery to discuss your project and request a quotation.