
New flooring can completely change how a room looks and feels, but the cost of installing it involves considerably more than simply calculating the price of the flooring itself.
The type of floor, condition of the existing subfloor, room layout and installation method can all have a major effect on the final price.
As a broad guide, professional flooring installation in Leeds can range from around £20–£25 per m² for straightforward laminate installations to £30–£45+ per m² for LVT, engineered timber and more complicated layouts.
That is installation only.
Once preparation, materials, trims and specialist patterns such as herringbone are included, the total project cost can be considerably higher.
Here is what determines the actual cost.
What Affects Flooring Installation Costs?
Floor area is obviously important, but square metreage alone doesn’t tell us how difficult a flooring project will be.
Two identical 40m² floors can require completely different amounts of work.
The main factors include:
- flooring type
- existing floor condition
- subfloor preparation
- installation method
- room shape
- number of doorways
- pattern
- skirting and trims
- furniture
- removal of existing flooring
- floor level differences
- moisture conditions
Subfloor preparation is particularly important.
A premium floor installed over a poor substrate will still produce a poor finished floor.
Laminate Flooring Installation Cost
Laminate is one of the more economical flooring options.
For a relatively straightforward room with a suitable subfloor, labour might start around:
£20–£30 per m²
More complicated rooms or installations requiring substantial preparation will cost more.
Laminate commonly uses a floating installation system, making installation relatively efficient when the substrate is already flat and suitable.
However, that does not mean preparation can be ignored.
LVT Flooring Installation Cost
Luxury vinyl tile — commonly referred to as LVT — has become extremely popular because it combines durability with an enormous range of finishes.
Professional installation might broadly cost:
£30–£45+ per m²
depending on the product and installation method.
Preparation can substantially increase the total project price.
Glue-down LVT in particular requires an appropriately smooth substrate because imperfections beneath the flooring can become visible through the finished surface.
SPC Flooring Installation Cost
SPC flooring uses a rigid core and is commonly installed as a floating floor.
It can be an excellent option in areas where durability and moisture resistance are important.
Installation costs might broadly fall around:
£25–£35+ per m²
depending on the room and product.
Although rigid flooring can tolerate some conditions better than thinner products, the underlying floor still needs to meet the manufacturer’s requirements.
Large deviations in the substrate should not simply be covered over.
Engineered Wood Flooring Installation Cost
Engineered timber provides the appearance and feel of real wood while using a layered construction designed to improve stability.
Installation labour commonly falls around:
£30–£45+ per m²
depending on the installation method and layout.
Engineered flooring can be:
- floated
- glued
- secret fixed
- installed using other manufacturer-approved systems
The appropriate method depends on the product and substrate.
Premium engineered oak flooring can represent a significant investment, so careful preparation and installation are particularly worthwhile.
Herringbone Flooring Installation Cost
Herringbone requires considerably more setting out and cutting than a conventional straight-laid floor.
Labour might broadly fall around:
£45–£60+ per m²
and can exceed this for complex rooms or premium materials.
The increased cost comes from the additional work required to establish and maintain the pattern accurately.
A small error at the beginning can become very obvious several metres later.
For us, the most important stage of herringbone installation happens before large areas of flooring are fitted.
The pattern needs to be set out properly first.
Why Does Herringbone Cost More?
A standard plank floor generally progresses in one primary direction.
Herringbone repeatedly changes direction.
That creates more:
- setting out
- measuring
- cutting
- waste
- alignment checks
- perimeter detailing
The visual nature of the pattern also makes inaccuracies particularly noticeable.
If the central line runs away from the architecture of the room, the whole floor can look wrong even if every individual joint is technically neat.
What Is Subfloor Preparation?
Subfloor preparation means creating a suitable surface for the finished flooring.
Depending on the existing floor, this might involve:
- removing old coverings
- securing loose floorboards
- replacing damaged boards
- installing plywood
- applying smoothing compound
- repairing cracks
- addressing floor-level differences
- checking moisture
- cleaning and priming surfaces
This stage is sometimes overlooked when people compare flooring quotations.
It shouldn’t be.
How Much Does Plywood Floor Preparation Cost?
Where existing timber floorboards need overlaying, flooring-grade plywood may be installed to create a more consistent substrate.
As a broad guide, preparation involving plywood might add approximately:
£20–£30+ per m²
depending on the material thickness, fixing requirements and existing floor condition.
Additional repairs beneath the plywood would normally be separate.
How Much Does Floor Levelling Cost?
Smoothing compounds or screeds may be required over suitable substrates where the existing floor is not sufficiently smooth.
The cost depends heavily on:
- floor area
- required depth
- product
- substrate
- preparation
- number of applications
A minor skim and a substantial correction to an uneven floor are very different jobs.
The floor should therefore be assessed before an accurate price is provided.
Floorboards vs Concrete Subfloors
Different substrates present different challenges.
Timber floors
Existing timber floors may have:
- loose boards
- damaged boards
- movement
- protruding fixings
- inconsistent levels
- gaps
- localised repairs
The structure itself also needs to be sufficiently sound.
Concrete floors
Concrete substrates can present issues including:
- moisture
- cracks
- contamination
- uneven surfaces
- old adhesive
- high spots
- low areas
The correct preparation depends on both the substrate and the flooring being installed.
Why Flatness Matters
A floor can look reasonably level to the eye while still being unsuitable for a particular flooring system.
Long rigid planks can rock across high spots.
Click joints can become stressed.
Glue-down products can reveal imperfections beneath them.
This is why we distinguish between a floor simply looking flat and being sufficiently flat for the manufacturer’s installation requirements.
Does Existing Flooring Need to Be Removed?
Often, yes — but not always.
Some flooring systems can be installed over suitable existing surfaces.
Whether that is appropriate depends on:
- existing flooring type
- condition
- floor levels
- door clearances
- manufacturer requirements
- moisture
- stability
Installing another floor simply because removing the existing one is inconvenient can create problems elsewhere.
Every additional layer also increases the finished floor height.
Floor Height Is Easy to Overlook
Adding flooring changes the relationship between the floor and everything around it.
This can affect:
- doors
- kitchen plinths
- thresholds
- stair nosings
- appliances
- skirting
- adjoining rooms
A 5mm difference might seem insignificant until a door no longer clears the finished floor.
Flooring therefore needs to be considered as part of the room rather than as an isolated surface.
Should Skirting Be Removed Before Flooring?
This depends on the flooring and desired finish.
One approach is to remove the existing skirting, install the flooring and then fit new skirting over the perimeter expansion gap where appropriate.
This can produce a particularly clean finish.
Alternatively, existing skirting may remain and the perimeter can be finished using suitable trims or beading.
For a substantial renovation, we generally prefer to consider flooring and skirting together rather than automatically adding trim around every room.
What About Door Frames and Architraves?
Flooring around doorways is one of the areas where installation quality becomes very visible.
Where appropriate, door linings and architraves can be carefully undercut so the flooring runs beneath them.
This usually creates a cleaner appearance than attempting to cut flooring around the profile.
The correct approach depends on the flooring system and existing joinery.
LVT vs Laminate vs Engineered Wood
There is no universally best floor.
Each has advantages.
LVT
Good for:
- durability
- easy maintenance
- kitchens
- busy households
- broad design choice
Laminate
Good for:
- affordability
- straightforward installation
- wide design selection
- bedrooms and general living spaces
Engineered wood
Good for:
- genuine timber appearance
- natural character
- premium interiors
- long-term design appeal
The right choice depends on the room, budget and expected use.
Our separate guide to LVT vs engineered wood vs laminate flooring explores these differences in more detail.
Does Flooring Include Materials?
Not necessarily.
When comparing quotes, establish whether the price includes:
- flooring
- underlay
- adhesive
- plywood
- smoothing compound
- primers
- trims
- thresholds
- skirting
- delivery
- waste removal
- labour
- VAT
A labour-only price and a complete supply-and-installation quotation obviously cannot be compared directly.
Can I Supply My Own Flooring?
Usually, provided the product is suitable.
If you are purchasing flooring yourself, we recommend confirming the specification before ordering.
Important considerations include:
- total quantity
- wastage allowance
- installation system
- product dimensions
- suitability for the room
- compatibility with underfloor heating
- required underlay or adhesive
- manufacturer installation requirements
Ordering exactly the measured floor area is rarely advisable because cuts and wastage need to be allowed for.
Patterned floors generally require more wastage than straightforward plank installations.
How Much Flooring Should I Order?
The appropriate allowance depends on the product and room.
A simple straight installation might require approximately 5–10% additional material.
Herringbone and more complex patterns can require a greater allowance.
Room shape also matters.
A straightforward rectangular room generally produces less waste than several interconnected spaces containing numerous corners and doorways.
Before ordering expensive flooring, it is sensible to calculate the required quantity for the actual layout.
Can Flooring Run Through Multiple Rooms?
Yes, depending on the flooring system and manufacturer requirements.
Continuous flooring through hallways, kitchens and living areas can create an excellent visual result.
However, large continuous installations need careful planning.
Expansion requirements, thresholds, floor levels and the direction or pattern of the flooring all need consideration.
Herringbone running through several interconnected rooms requires particularly careful setting out.
How Long Does Flooring Installation Take?
A straightforward room may be completed within a day.
Larger projects can take several days.
Subfloor preparation can add significant time because some products require curing or drying before the finished floor can be installed.
For example, a project might involve:
Day 1: remove existing floor and prepare substrate
Day 2: plywood or smoothing work
Day 3+: install finished flooring and complete trims
The exact sequence depends on the floor.
Why the Cheapest Flooring Quote Isn’t Always the Cheapest Floor
Flooring failures can be expensive.
If preparation is inadequate and the finished floor later moves, separates or reveals imperfections, correcting the problem may require removing much of the installation.
Saving money by avoiding necessary preparation can therefore be a false economy.
We would rather identify a poor substrate before installing the flooring than discover it after several thousand pounds of finished material has been laid over it.
Getting an Accurate Flooring Quote
For an initial estimate, useful information includes:
- approximate floor area
- photographs
- existing flooring type
- desired new flooring
- room dimensions
- property location
- whether rooms are occupied
- whether skirting is being replaced
- any known subfloor problems
A site inspection may then be necessary to assess the substrate properly.
This is particularly important for glue-down flooring and installations where significant levelling may be required.
Flooring Installation in Leeds
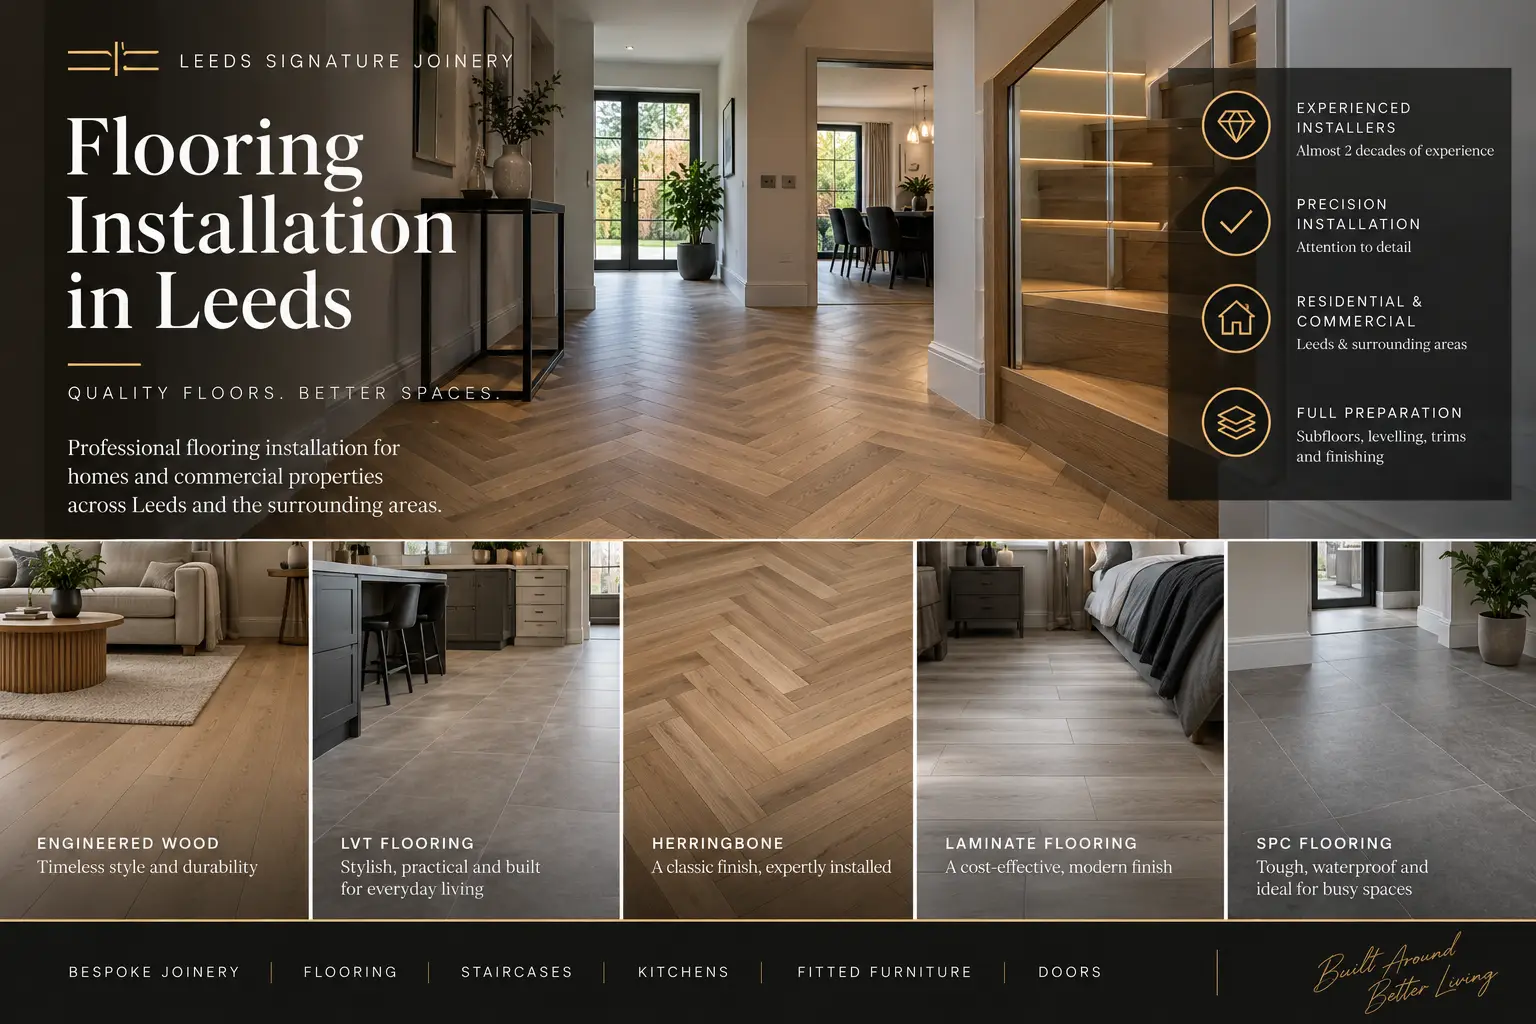
At Leeds Signature Joinery, we install flooring throughout Leeds and the surrounding areas, including LVT, SPC, laminate and engineered timber flooring.
Our work can also include the joinery and preparation surrounding the installation, such as plywood overlays, floorboard repairs, skirting, thresholds and associated finishing work.
With two decades of joinery experience, our priority is not simply getting the finished flooring down quickly. It is making sure the substrate, setting out and surrounding details are right first.
If you’re planning new flooring in your home or property, contact Leeds Signature Joinery with photographs, approximate dimensions and the flooring you’re considering, and we can discuss the appropriate installation approach.
