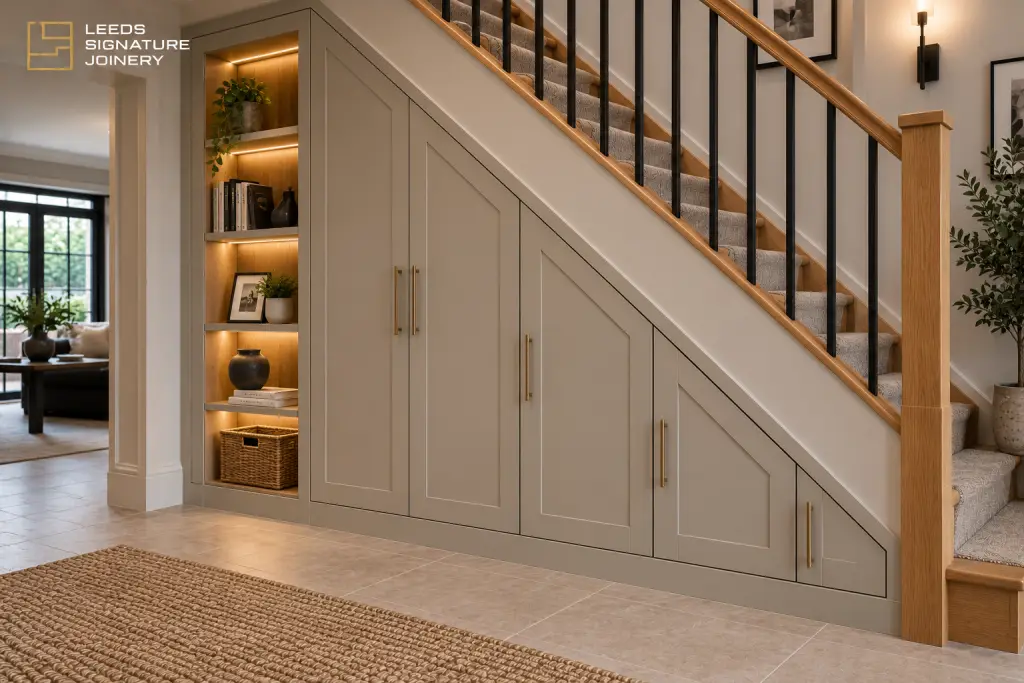
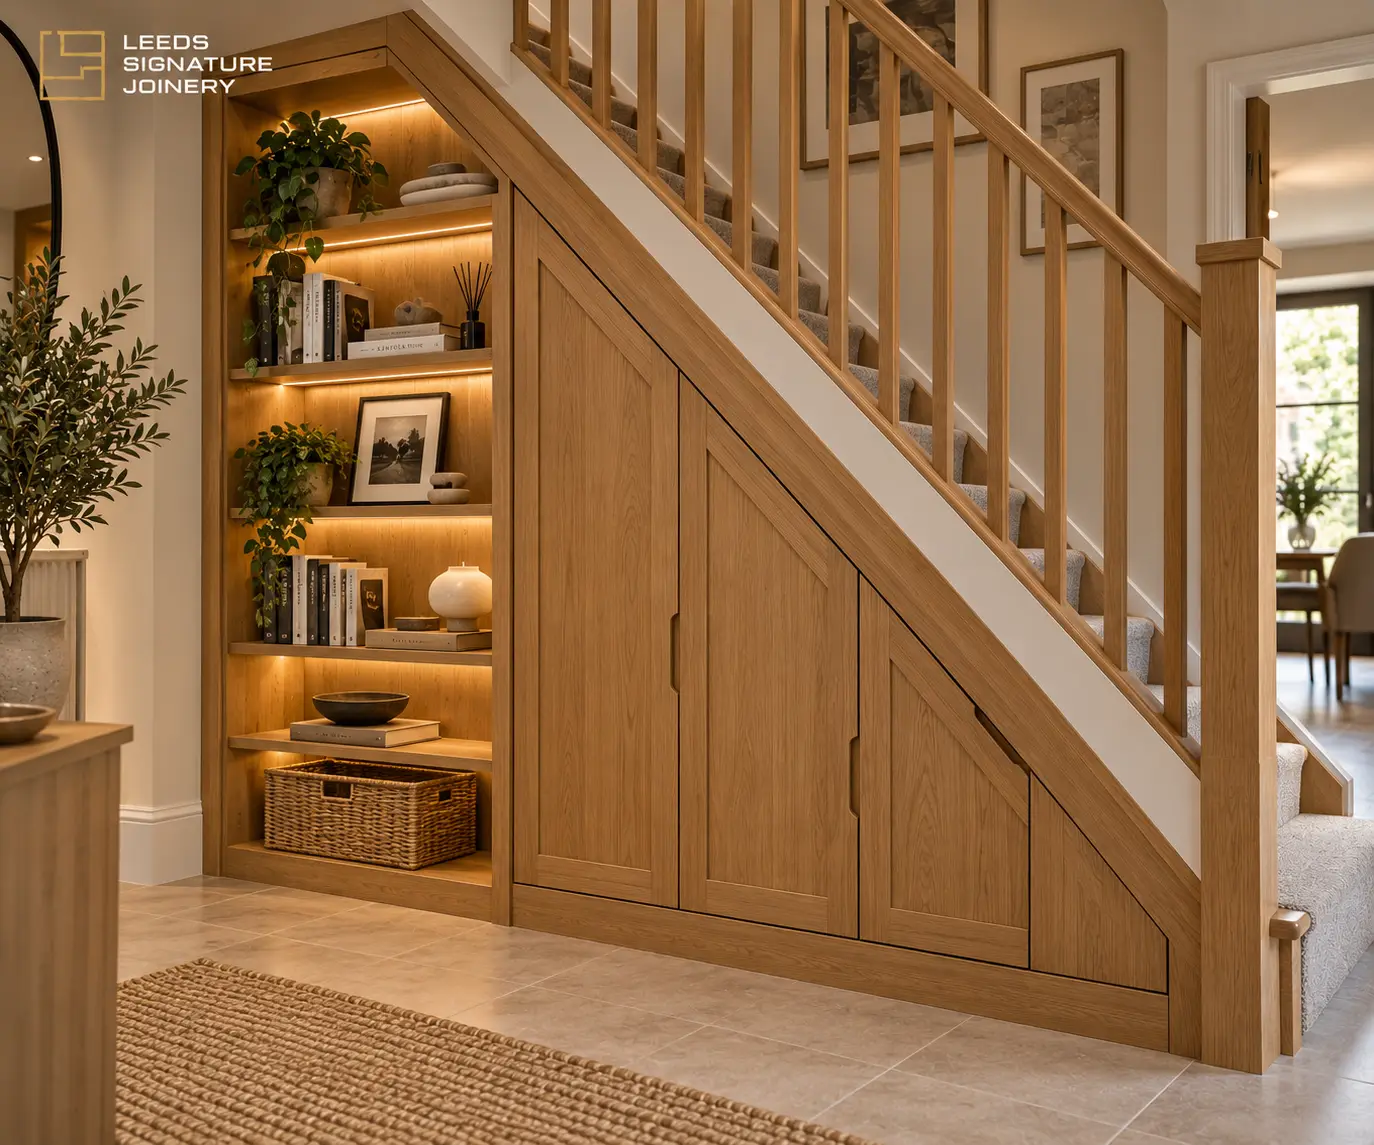
The space beneath a staircase has enormous potential.
In many homes, however, it ends up as a single deep cupboard where shoes, coats, bags and household items gradually disappear into the back.
Bespoke under-stairs storage takes a different approach.
Instead of treating the area as one awkward space, the storage can be designed around the changing height and depth of the staircase and, more importantly, around what you actually need to store.
Pull-out drawers, fitted cupboards, shoe storage, coat rails, shelving and even open bookcases can all be incorporated into the same installation.
So which design works best?
In this guide, we’ll look at the main under-stairs storage ideas and how to choose the right layout for your home.
Why Bespoke Under-Stairs Storage Works So Well
The triangular space beneath a staircase is difficult to use efficiently with conventional furniture.
Freestanding cabinets are usually rectangular, meaning much of the available space above or behind them is wasted.
Bespoke furniture can follow the exact shape of the staircase.
This allows us to use:
- The full height at the tall end
- The deep central area
- The restricted space beneath the lower steps
- Awkward corners
- Existing alcoves
- Areas around structural elements
The result is considerably more usable storage without taking additional floor space from the hallway or adjoining room.
Option 1: Fitted Under-Stairs Cupboards
Fitted cupboards are one of the simplest and most versatile solutions.
The fronts follow the angle of the staircase while the space behind them can contain shelving, hanging rails or open storage.
Cupboards work particularly well for larger items such as:
- Coats
- Vacuum cleaners
- Ironing boards
- Cleaning equipment
- Bags
- Sports equipment
- Children’s items
- Household supplies
They also provide a very clean appearance because everything can be hidden behind closed doors.
The Main Advantage of Cupboards
Cupboards are excellent where the items being stored are relatively large.
The taller end of the staircase is particularly useful because it can effectively become a small fitted cloakroom.
A hanging rail can be installed for coats, with shelves or shoe storage underneath.
The Potential Drawback
Depth can become a problem.
Staircases are often relatively deep, and a conventional cupboard door only provides access from the front.
Items stored at the back can therefore become difficult to reach.
This is where pull-out storage can be considerably more practical.
Option 2: Pull-Out Under-Stairs Drawers
Large pull-out drawers allow the entire storage area to move towards you.
Rather than reaching into a deep cupboard, the contents become accessible from both sides once the drawer is extended.
This works particularly well for:
- Shoes
- Bags
- Toys
- Sports equipment
- Pet supplies
- Household items
- Folded clothing
Pull-outs can make use of areas beneath the staircase that would otherwise be awkward to access.
Shoe Drawers
Dedicated shoe storage is one of the most popular under-stairs configurations.
Instead of leaving shoes around the entrance hallway, they can be stored inside large pull-out drawers.
Depending on the available dimensions, the internals can include:
- Shelves
- Angled shoe racks
- Dividers
- Multiple storage levels
The result is easy access without the visual clutter of conventional shoe racks.
Large Pull-Out Units
Under-stairs drawers don’t have to be small.
The taller sections can accommodate substantial pull-out units capable of storing larger household items.
However, the bigger the unit becomes, the more important the hardware is.
A fully loaded drawer can become surprisingly heavy.
For this reason, large pull-outs need appropriately specified runners and a rigid cabinet structure.
Option 3: A Combination of Drawers and Cupboards
For many homes, this is the solution we’d favour.
Rather than forcing the entire staircase into one storage format, different areas can perform different jobs.
For example:
Tall section: full-height coat cupboard.
Middle section: large pull-out storage.
Lower section: shoe drawers.
This arrangement follows the natural reduction in height beneath the staircase.
It also means each part of the available space is being used for something appropriate.
Option 4: Under-Stairs Bookcase and Display Shelving
Not every part of the staircase needs to be hidden behind doors.
Open shelving can turn part of the installation into an architectural feature.
An integrated bookcase can provide space for:
- Books
- Artwork
- Plants
- Photographs
- Ceramics
- Decorative objects
This works particularly well where the staircase is visible from the main hallway or living area.
Instead of creating one continuous bank of cabinetry, the open shelving breaks up the design and gives the furniture more character.
Combining a Bookcase With Hidden Storage
One of our favourite approaches is to combine open display shelving with concealed cupboards.
For example, the tallest section might contain a bookcase while the remaining space follows the staircase with fitted doors.
Alternatively, the tall section could remain a coat cupboard while a central section becomes open shelving.
This creates a useful balance between practical storage and interior design.
Integrated lighting can make the open section even more effective.
Integrated Lighting
LED lighting can be incorporated into open shelves or display sections.
Warm lighting works particularly well with natural timber interiors and can make the cabinetry feel more like bespoke furniture than simple storage.
Lighting can be positioned:
- Beneath shelves
- Inside display niches
- Inside cupboards
- Along vertical cabinet sections
Electrical requirements should ideally be considered before the cabinetry is manufactured.
That allows cables and components to be incorporated discreetly into the design.
Option 5: Under-Stairs Coat Storage
Entrance halls need somewhere for coats, but freestanding coat stands can quickly make the space feel cluttered.
The taller area beneath the staircase can often accommodate a hanging rail.
A bespoke coat cupboard might include:
- Hanging rail
- Hooks
- Upper shelf
- Shoe storage
- Drawer
- Lighting
Closing the doors hides everything away and keeps the hallway visually much cleaner.
Option 6: Children’s Storage
Under-stairs storage can also work particularly well for families.
Lower drawers are easily accessible and can be used for:
- Toys
- School bags
- Shoes
- Sports equipment
- Outdoor clothing
The internal compartments can be designed specifically around these items.
As requirements change, simple open compartments and adjustable shelving can provide greater flexibility.
Option 7: Pet Storage
Pet equipment can occupy a surprising amount of space.
An under-stairs installation can provide dedicated storage for:
- Leads
- Food
- Towels
- Toys
- Grooming equipment
- Bedding
In some properties, the staircase area can even incorporate a dedicated pet space alongside the cabinetry.
The important point is that it should be designed intentionally rather than added as an afterthought.
Shaker-Style Under-Stairs Storage
Shaker-style fronts are an excellent choice where you want the installation to feel like traditional fitted furniture.
The framed panel detail adds depth without becoming overly decorative.
Shaker cabinetry works particularly well alongside:
- Oak staircases
- Traditional timber spindles
- Period properties
- Panelled hallways
- Shaker kitchens
- Traditional internal doors
The fronts can be painted in almost any suitable colour to coordinate with the interior.
Contemporary Flat-Panel Storage
For more modern interiors, completely flat fronts can create a cleaner appearance.
With discreet handles or push-to-open mechanisms, the cabinetry can almost disappear into the wall.
This is particularly effective when the furniture is painted the same colour as the surrounding walls.
The staircase remains the main visual feature while the storage quietly performs its function underneath.
Handleless Under-Stairs Storage
Handleless cabinetry can be achieved in several ways.
Options include:
- Push-to-open hardware
- Recessed finger pulls
- Integrated edge pulls
- Discreet routed handles
The best option depends on the size and weight of the doors or drawers.
For large pull-out units, usability should take priority over achieving a completely invisible handle.
Should Under-Stairs Storage Match the Staircase?
It doesn’t have to, but coordinating the two can create a much more considered result.
For example, an oak staircase renovation could be complemented with:
- Oak shelving
- Oak drawer interiors
- Oak handles
- Oak display niches
- Oak work surfaces
Alternatively, painted cabinetry can provide contrast against natural oak stair components.
The objective isn’t necessarily to make everything identical.
It’s to make the staircase and fitted furniture feel as though they belong in the same interior.
Can Existing Staircases Be Used?
In most cases, yes.
Bespoke storage is normally designed around the staircase already in the property.
The staircase doesn’t necessarily need to be replaced.
This also creates an opportunity to combine projects.
For example, an older staircase could receive:
- New oak handrails
- New newel posts
- Replacement spindles or glass
- New stair cladding
- Bespoke storage underneath
Completing the staircase and storage together can create a much more dramatic hallway transformation.
What About Sloping Doors?
The triangular geometry underneath a staircase naturally creates unusual door shapes.
Doors can be manufactured to follow the staircase angle while maintaining consistent margins between panels.
Accurate measurement and manufacturing are particularly important here.
Small discrepancies become very noticeable when several doors or drawers sit alongside each other beneath the same diagonal line.
Consistent gaps are one of the details that make bespoke cabinetry look properly finished.
Should the Storage Go All the Way to the Floor?
Usually, yes.
Taking cabinetry down to floor level maximises the available space and gives the installation a fitted appearance.
The bottom detail might use:
- A traditional plinth
- Recessed kickboard
- Flush skirting detail
- Shadow gap
The right choice depends on the style of the furniture and the surrounding interior.
Making Use of the Deepest Space
One of the biggest challenges beneath a staircase isn’t height — it’s depth.
The area can extend much further back than expected.
Simply installing shelves can leave items buried at the rear.
Pull-out mechanisms solve this by bringing the storage towards the user.
Another approach is to divide the depth intelligently so different areas can be accessed from different directions where the property layout allows.
This is why the design stage matters.
The goal isn’t simply to fill the opening with cabinetry. It’s to make as much of that volume genuinely usable as possible.
Designing Around Existing Services
Under-stairs areas sometimes contain:
- Consumer units
- Electricity meters
- Pipework
- Heating controls
- Alarm systems
- Network equipment
These need to be identified during the site survey.
Cabinetry can often be designed around them while retaining appropriate access for inspection and maintenance.
In some situations, ventilation or specific clearance requirements may also need to be maintained.
What Is the Best Under-Stairs Storage Layout?
There isn’t one layout that works for every property.
The best design depends on what you need to store.
If you have lots of shoes but few coats, large pull-out shoe drawers may make sense.
If the hallway is currently full of coats, the tall section should probably become hanging storage.
If you already have sufficient household storage, an open bookcase and display area may provide more value aesthetically.
Before designing the furniture, we would therefore consider questions such as:
- What currently causes clutter?
- What needs to be accessible every day?
- What needs to be hidden?
- What items are unusually large?
- Do you need coat storage?
- How many pairs of shoes need storing?
- Would display shelving be useful?
- Should the cabinetry blend in or become a feature?
The answers determine the design.
Drawers, Cupboards or a Combination?
For most properties, a combination offers the greatest flexibility.
Cupboards work exceptionally well in the taller sections.
Pull-outs solve the accessibility problem in deeper areas.
Smaller drawers make good use of the lowest part of the staircase.
Open shelving can then introduce a decorative element where appropriate.
Rather than choosing one type of storage for the entire staircase, bespoke furniture allows each section to perform the job it is best suited to.
How Much Does Bespoke Under-Stairs Storage Cost?
The price depends on the size, design, materials, hardware and finish.
A relatively straightforward cupboard installation will generally cost less than a system containing multiple heavy-duty pull-outs, internal cabinetry and spray-finished fronts.
We’ve covered this in more detail in our guide:
How Much Does Bespoke Under-Stairs Storage Cost in Leeds?
That article explains the main pricing factors and the approximate budget ranges to consider.
Bespoke Under-Stairs Storage in Leeds
At Leeds Signature Joinery, we design, manufacture and install bespoke under-stairs storage throughout Leeds and the surrounding areas.
Our designs can incorporate:
- Pull-out shoe drawers
- Large storage drawers
- Coat cupboards
- Shelving
- Open bookcases
- Display niches
- Integrated lighting
- Shaker-style fronts
- Contemporary flat fronts
- Handleless cabinetry
- Oak detailing
- Bespoke internal storage
With two decades of experience in carpentry and joinery, our focus is on making the storage work as well internally as it looks externally.
Every staircase and every household is different, so the design should reflect the space available, the style of the property and what you actually need to store.
If you’re considering bespoke under-stairs storage in Leeds, contact Leeds Signature Joinery to discuss your ideas and request a quotation.